

Listing Courtesy of:  STELLAR as distributed by MLS GRID / Listed By: Wendy Nash-Hickman, Century 21 Real Estate Champions - Contact: 727-398-2774
 STELLAR as distributed by MLS GRID / Listed By: Wendy Nash-Hickman, Century 21 Real Estate Champions - Contact: 727-398-2774
7149 Channelside Lane N Pinellas Park, FL 33781
Active (1 Days)
$475,000 (USD)
OPEN HOUSE TIMES
-
OPENFri, Oct 234:00 pm - 6:00 pm
-
OPENSat, Oct 241:00 pm - 4:00 pm
-
OPENSun, Oct 251:00 pm - 4:00 pm
show more

Description
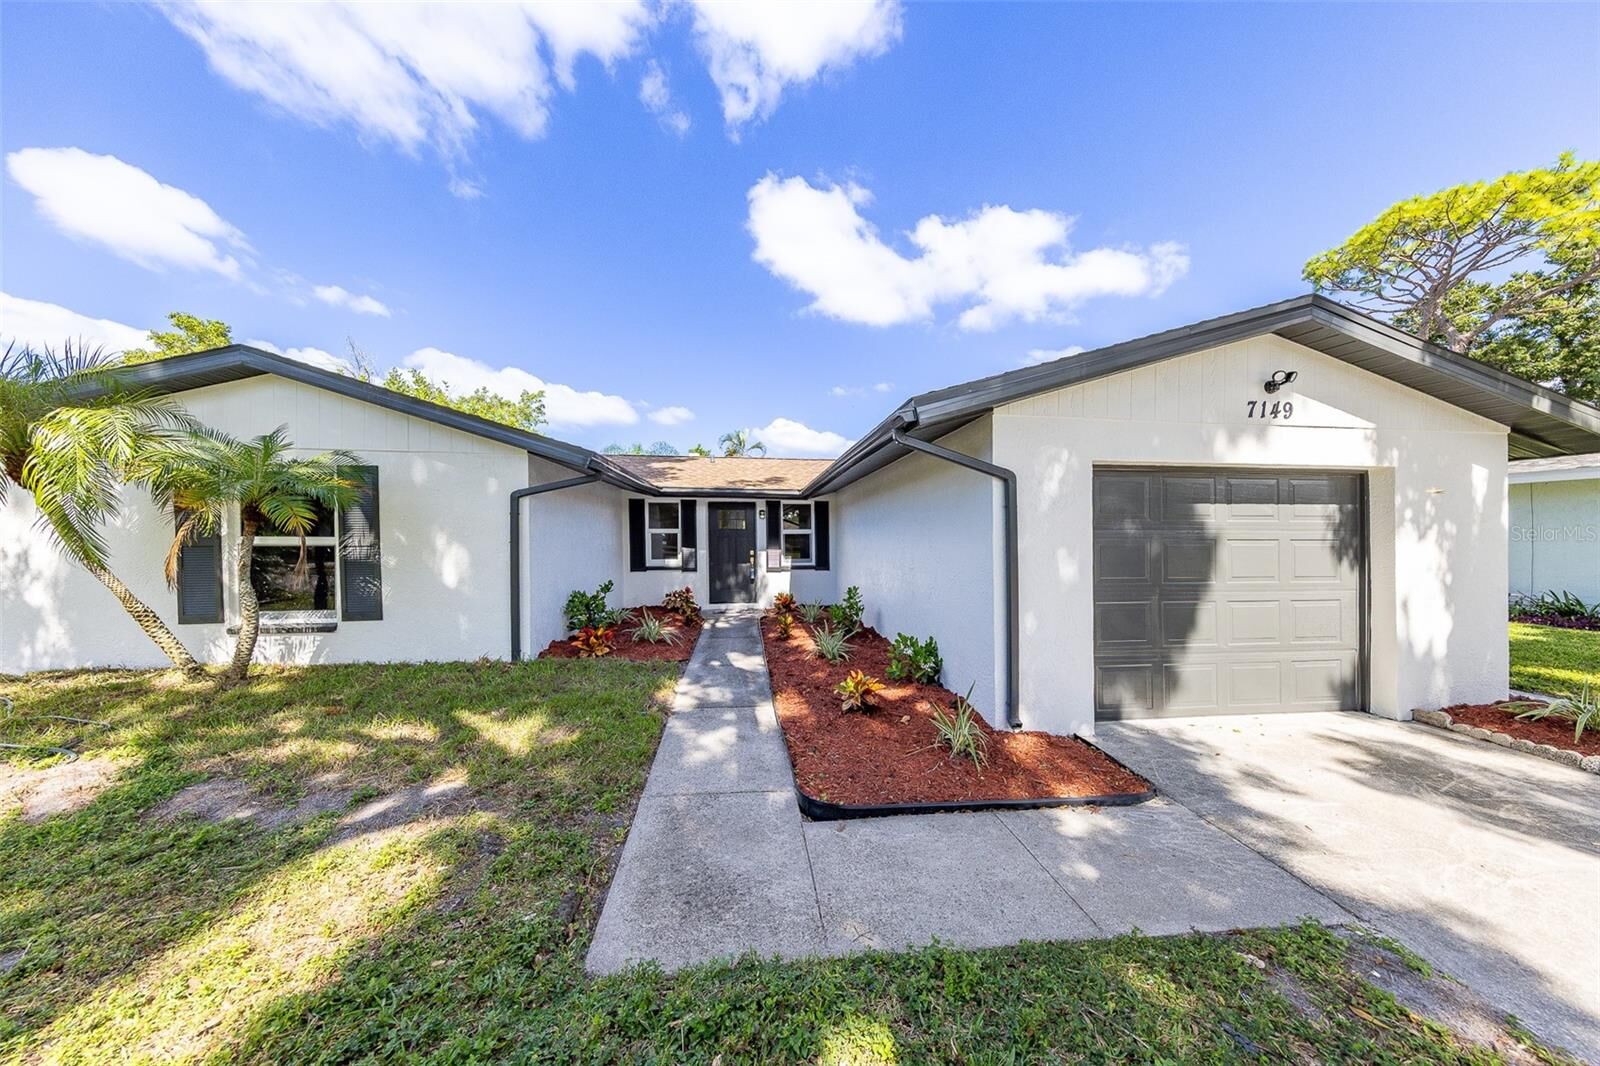
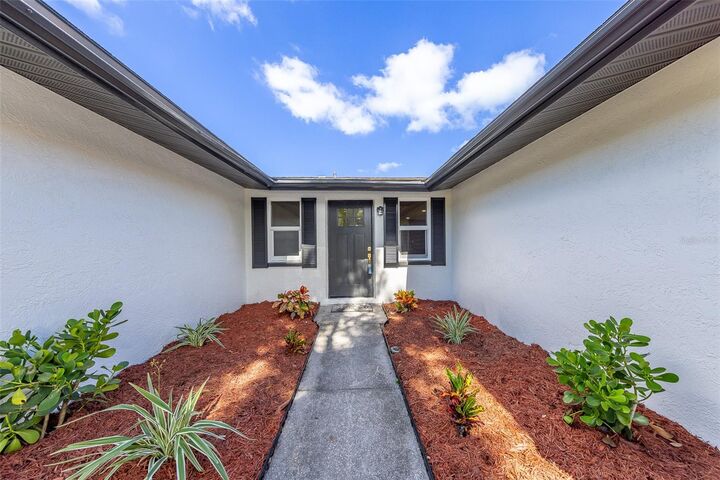
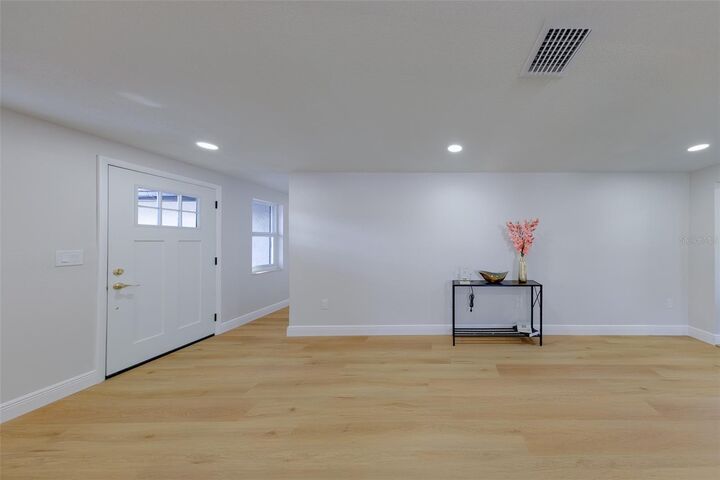
Welcome Home to this inviting 3 bedroom, 2 bath residence featuring a desirable split-bedroom floor plan designed for comfort and privacy. the master bedroom features exquisite space which will fit king size furniture and a love seat or office furniture. His and Her closet and a large beautifully remodeled bathroom. Walk down the hall to another large bedroom with walk-in closet and gorgeous bathroom in hallway. Then into the stylish kitchen that boasts sleek Quartz countertops, Stainless Steel appliances and a beautiful island that serves as the perfect gathering spot for family and friends. Door in kitchen leads to the garage. Luxury vinyl flooring and eye-catching accent walls add a modern touch throughout the home. There is a lovely dining area for family meals, a family room and living room area or family room and office - your choice. The 3rd bedroom is spacious and features a larger closet. Enjoy the added privacy of a screened in porch overlooking the fully fenced in backyard that is perfect for entertaining, pets or just relaxing outdoors. Located in a convenient area close to wonderful restaurants, our beautiful Gulf Beaches, VA Hospital and Tampa. This home offers a fantastic combination of style, comfort and location and is in a non-flood zone area. Roof, AC, Windows, Water Heater are all newer. Come see this wonderful home and make it Your New Home!
MLS #:
TB8559399
TB8559399
Taxes
$1,780(2025)
$1,780(2025)
Lot Size
7,588 SQFT
7,588 SQFT
Type
Single-Family Home
Single-Family Home
Year Built
1981
1981
Style
Ranch
Ranch
County
Pinellas County
Pinellas County
Listed By
Wendy Nash-Hickman, Century 21 Real Estate Champions, Contact: 727-398-2774
Source
STELLAR
Last checked Oct 21 2026 at 11:15 AM EDT
STELLAR
Last checked Oct 21 2026 at 11:15 AM EDT
Bathroom Details
- Full Bathrooms: 2
Interior Features
- Formal Dining Room Separate
- Unfurnished
- Split Bedroom
- Bonus Room
- Walk-In Closet(s)
- Appliances: Dishwasher
- Appliances: Refrigerator
- Ceiling Fans(s)
- Appliances: Microwave
- Appliances: Range
Subdivision
- Bonnie Pines
Lot Information
- Sidewalk
- City Limits
- Near Public Transit
- Paved
Property Features
- Foundation: Slab
Heating and Cooling
- Central
- Electric
- Central Air
Flooring
- Luxury Vinyl
Exterior Features
- Block
- Roof: Shingle
Utility Information
- Utilities: Water Source: Public, Electricity Connected
- Sewer: Public Sewer
Parking
- Driveway
Living Area
- 1,518 sqft
Additional Information: Real Estate Champions | 727-398-2774
Location
Estimated Monthly Mortgage Payment
*Based on Fixed Interest Rate withe a 30 year term, principal and interest only
Listing price
Down payment
%
Interest rate
%Mortgage calculator estimates are provided by C21 Real Estate Champions and are intended for information use only. Your payments may be higher or lower and all loans are subject to credit approval.
Disclaimer: Listings Courtesy of “My Florida Regional MLS DBA Stellar MLS © 2026. IDX information is provided exclusively for consumers personal, non-commercial use and may not be used for any other purpose other than to identify properties consumers may be interested in purchasing. All information provided is deemed reliable but is not guaranteed and should be independently verified. Last Updated: 10/21/26 04:15
Based on information submitted to the MLS GRID as of 10/21/2026 07:15. All data is obtained from various sources and may not have been verified by broker or MLS GRID. Supplied Open House Information is subject to change without notice. All information should be independently reviewed and verified for accuracy. Properties may or may not be listed by the office/agent presenting the information.


